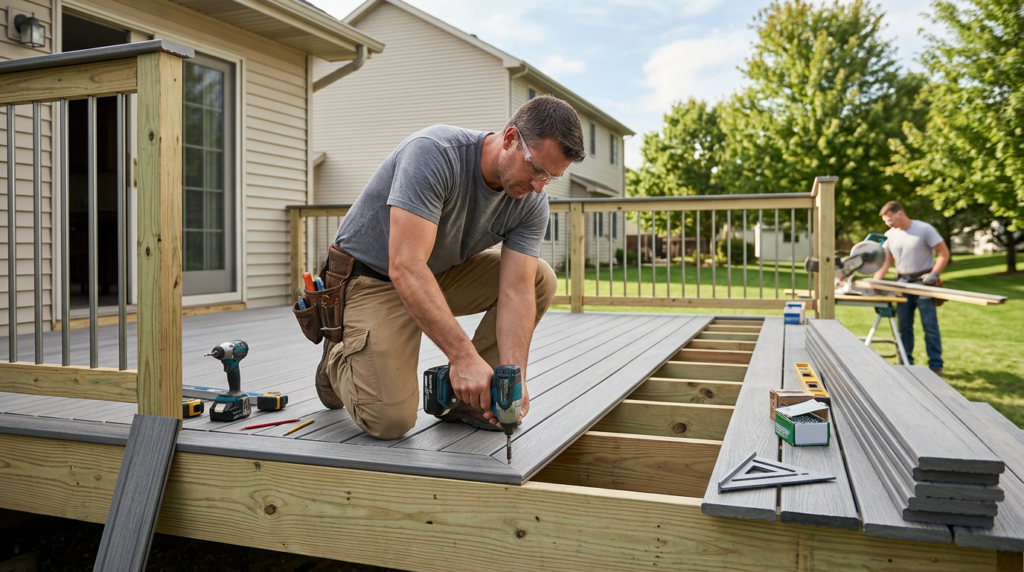
Quick answer: Deck builder services commonly include site measuring, layout planning, structural framing (footings, posts, beams, joists), decking installation, and safety items like stairs and railings. Many builders can also coordinate permits, inspections, and removal of an old deck. A solid scope spells out code-referenced details for footings, ledger attachment, flashing, and hardware, plus what’s excluded (like staining, under-deck drainage, or landscaping).
What You Can Expect From a Deck Builder
Most deck builder services start with a site visit to measure, check slope and drainage, and flag constraints like door height, utilities, or tree roots. From there, you’ll usually get a proposed layout, recommended framing approach, and material options based on how you plan to use the space.
On the build side, the core scope is structural: footings (or other approved supports), posts, beams, joists, blocking, and the deck surface. Then come access and safety pieces—stairs, landings, and guardrails. If the deck attaches to the house, the details around the ledger board, flashing, and water management are often what separate a long-lasting build from one that starts rotting early. Guidance for connectors and fasteners is commonly drawn from manufacturer instructions (for example, Simpson Strong-Tie installation requirements) and the adopted residential code in your area (often based on the IRC).
Many builders can also remove an existing deck, adjust framing for a new shape, and coordinate inspections. Extras like bench seating, privacy screens, skirting, or low-voltage lighting are often add-ons that should be described with exact locations and product types so you aren’t guessing what’s included.
Typical Inclusions vs Common Exclusions (Compare Bids Line-by-Line)
Use this as a checklist to line up proposals. Builders may include some items by default and treat others as add-ons, so having it in writing helps you compare apples to apples.
Typical inclusions (often included, but confirm): site measure and basic layout; footings/posts/beams/joists; decking and fascia; standard stairs and one landing (if needed); guardrails/handrails; ledger attachment (if applicable) and flashing; joist hangers and structural connectors; corrosion-resistant fasteners; basic jobsite cleanup; inspection coordination when required.
Common exclusions (often extra, but confirm): permits/permit fees; demolition and haul-off/disposal; reworking house framing at the attachment point; staining/sealing/painting; under-deck drainage systems; electrical/lighting and receptacles; landscaping/grading; irrigation relocation; pest/rot remediation beyond the deck; premium railing systems (cable/glass) or custom features like benches/pergolas; final deep-clean/power washing.
How to Tell If the Plan Is Built to Last
A better proposal describes structure, not just surface boards. Good scopes commonly reference the adopted residential code (often IRC-based) and may call out connector/fastener requirements per manufacturer instructions. Common causes of early deck deterioration include trapped moisture at the ledger, missing or poorly integrated flashing, fasteners that aren’t corrosion-resistant for the material used, and poor drainage or airflow under low decks.
Concrete scope examples help you verify what you’re buying. Example 1: “Code-compliant railing” should be measurable—many jurisdictions following the IRC require a guard height of about 36 inches minimum on residential decks and limit openings so a 4-inch sphere can’t pass through; your local building department may have amendments, so the proposal should state the target standard. Example 2: footing scope should list quantity and approximate locations, plus a depth/diameter basis tied to local requirements (for example, below frost depth where applicable) and the type of post base/anchor used. Example 3: ledger scope should specify how it’s attached (approved fasteners/spacing pattern), the flashing approach (metal or approved membrane integrated with the house water-resistive barrier), and whether lateral load connections are included where required by code.
Drainage and airflow also matter for longevity. Many rot problems start with soil piled against posts, debris collecting between boards, or a low deck with poor ventilation. You want consistent board gaps per manufacturer guidance, clean transitions at the door, and a plan to keep water from sitting where framing meets the ground.
What to Ask Before You Hire
Ask for a scope that names materials and methods, not just “build new deck.” Request the framing lumber type/grade, decking product, railing type, and the specific hardware category (for example, joist hangers and structural screws/bolts rated for outdoor use and compatible with treated lumber). If a bid says “hardware included,” ask what that means in practice—connectors, post bases, ledger fasteners, and any required lateral-load ties should be spelled out.
Clarify who handles permits and inspections, and what happens if hidden conditions show up (like deteriorated rim joist or sheathing at the ledger area). Also confirm what “cleanup” means: daily debris control vs final haul-off and disposal. For timing, many small-to-mid-size decks land in a general range of a few days to a couple of weeks depending on complexity, weather, and inspection schedules, but you should get a clear sequence of work so you know what to expect.
If you want help scoping a safe, code-aligned deck and comparing proposals line-by-line, Tipton’s Fine-Tuned Carpentry can help you sort out what should be included for your specific layout and site conditions.